
Data Center Interior Systems: Coordinating Ceilings, Partitions, Airflow and Service Access
Coordinate data center ceilings,structural support,partitions,raised-floor interfaces and service access around the cooling and rack layout.
อ่านต่อ
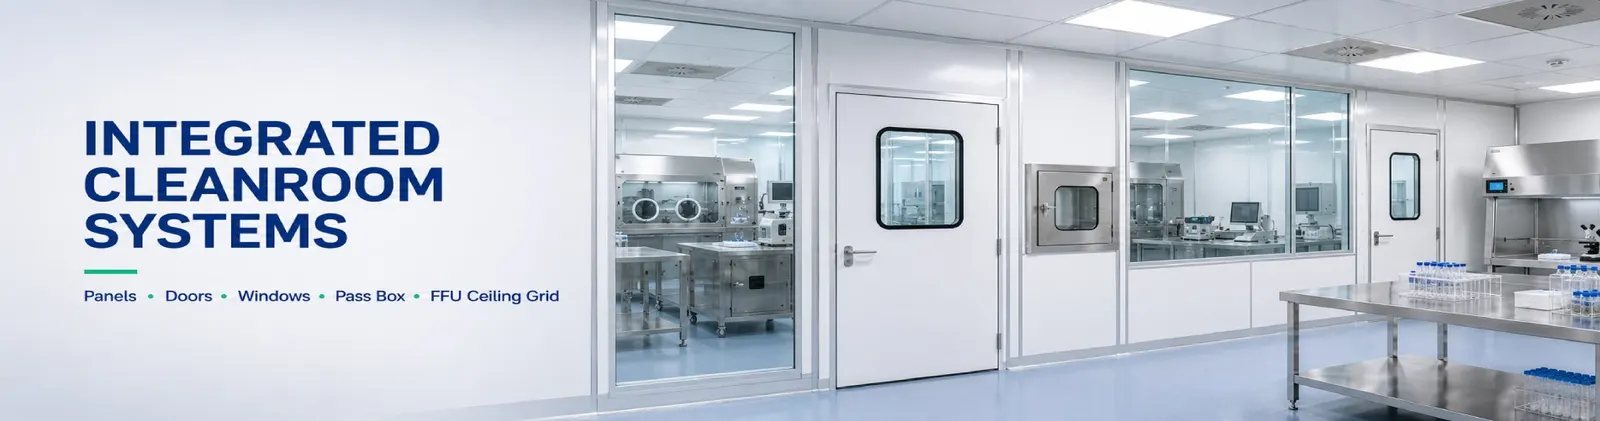
Coordinate data center ceilings,structural support,partitions,raised-floor interfaces and service access around the cooling and rack layout.
อ่านต่อ
Plan particle control,ESD protection,airflow,modular walls and ceiling interfaces for electronics assembly cleanrooms. Learn what to verify before commissioning.
อ่านต่อ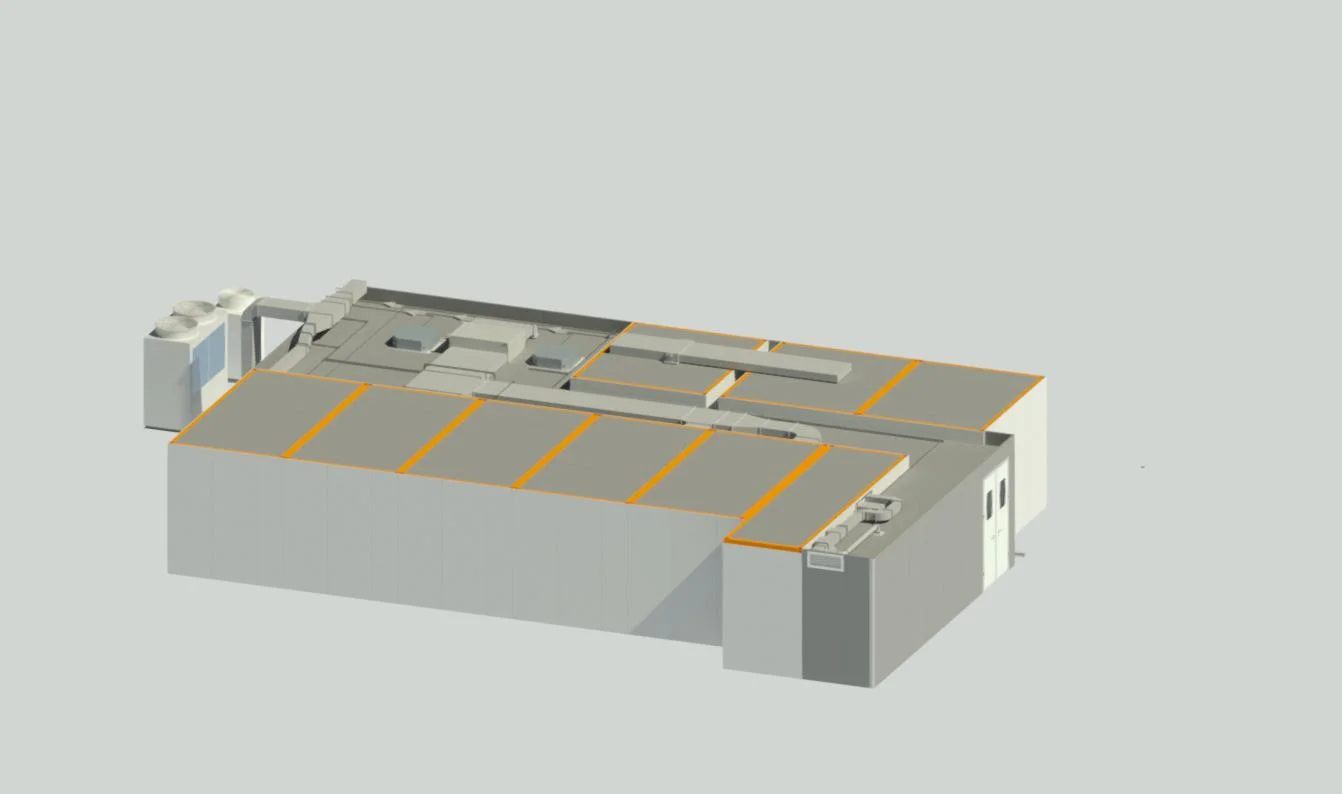
Plan modular lab buildings with prefabricated utility interfaces for exhaust,purified water,waste lines,electrical service and future equipment expansion.
อ่านต่อ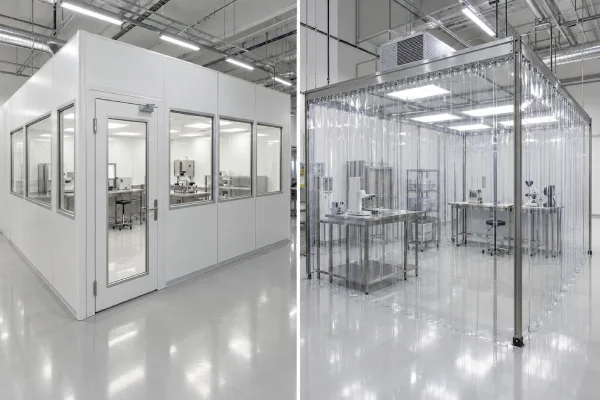
Compare hardwall cleanroom,softwall cleanroom and lab partitions for local clean zones,focusing on airflow stability,durability and future expansion.
อ่านต่อ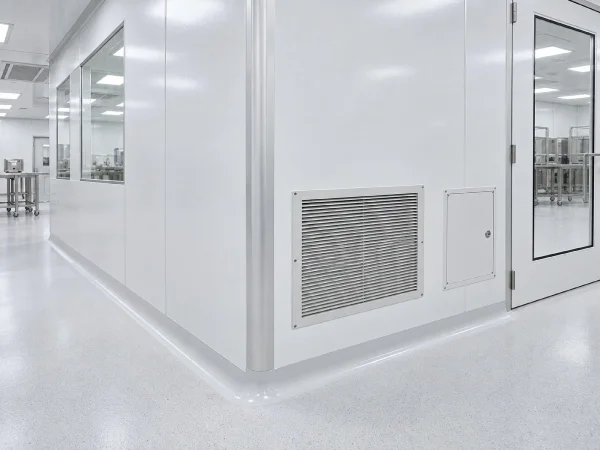
Design clean room partitioning systems around pressure boundaries,return air paths,coving,access panels and sealed partition walls.
อ่านต่อ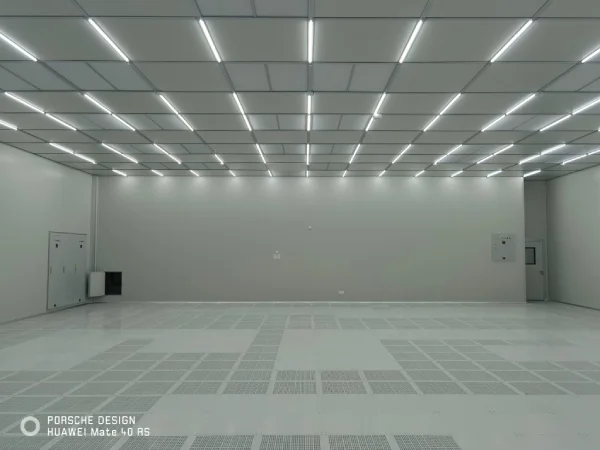
Define clean room panel specifications with thickness tolerance,reinforcement points,surface flatness,joint consistency and site acceptance checks.
อ่านต่อ